← gallery
Every example beside its reference
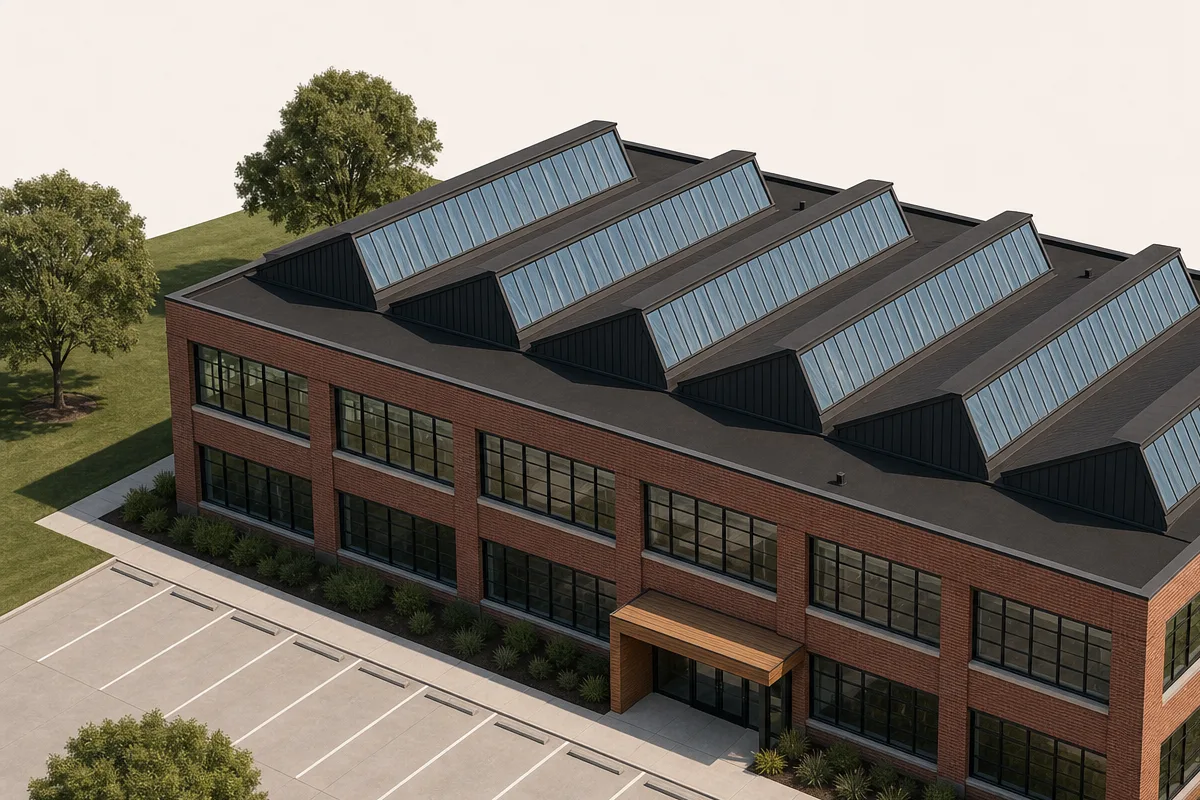
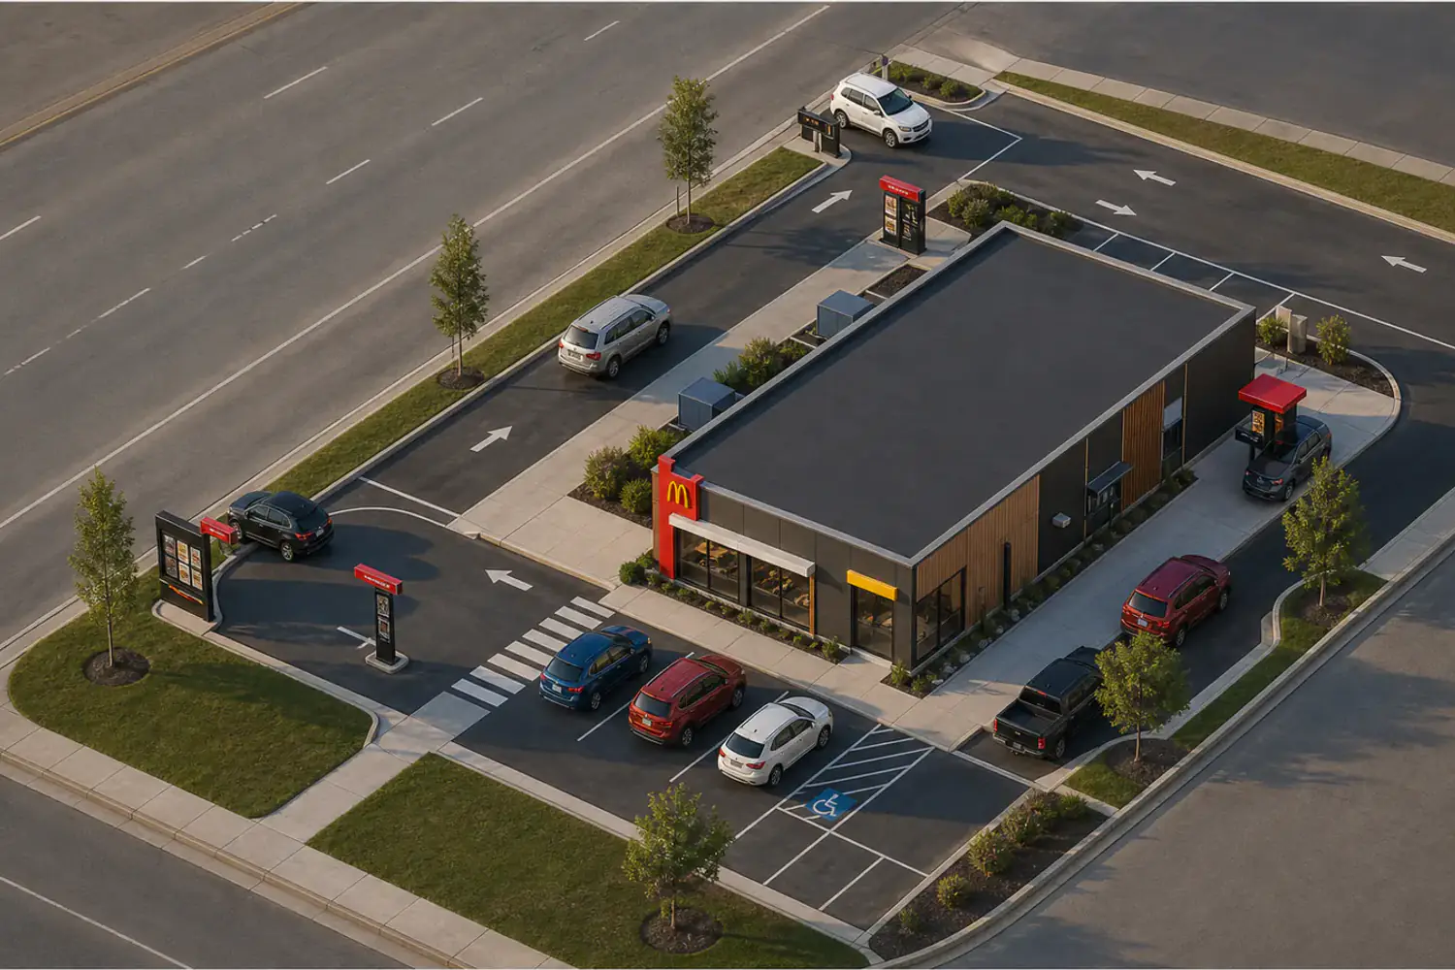
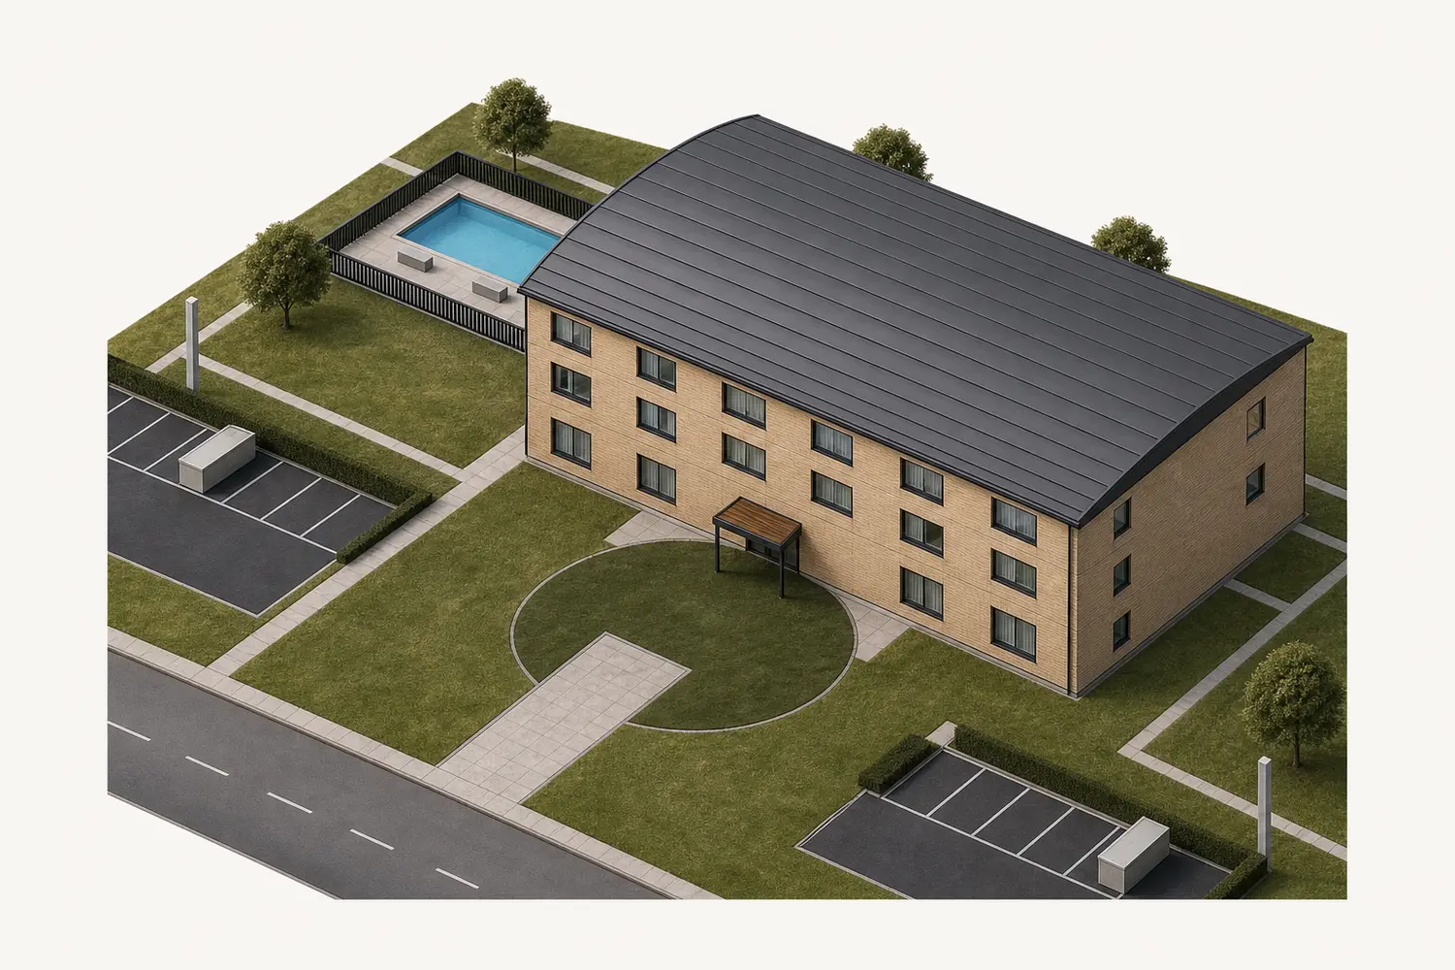
The left half is the authored visual reference; the right half is
the compiler's view at the matching named camera. 7 of 20 examples
currently carry a reference, and unreviewed examples remain visible instead of disappearing
from the audit.
Likeness uses five fixed visual dimensions. Each earns 0 when
the build contradicts the reference, 1 when the right idea is present but visibly wrong,
and 2 when both images read as the same place. The shared arithmetic sums those bands to
10; scores are recorded only after a vision review.
Type
All
civic residential commercial residential-remodeling office restaurant industrial house
Order
gallery order
lowest likeness first
highest likeness first
reference
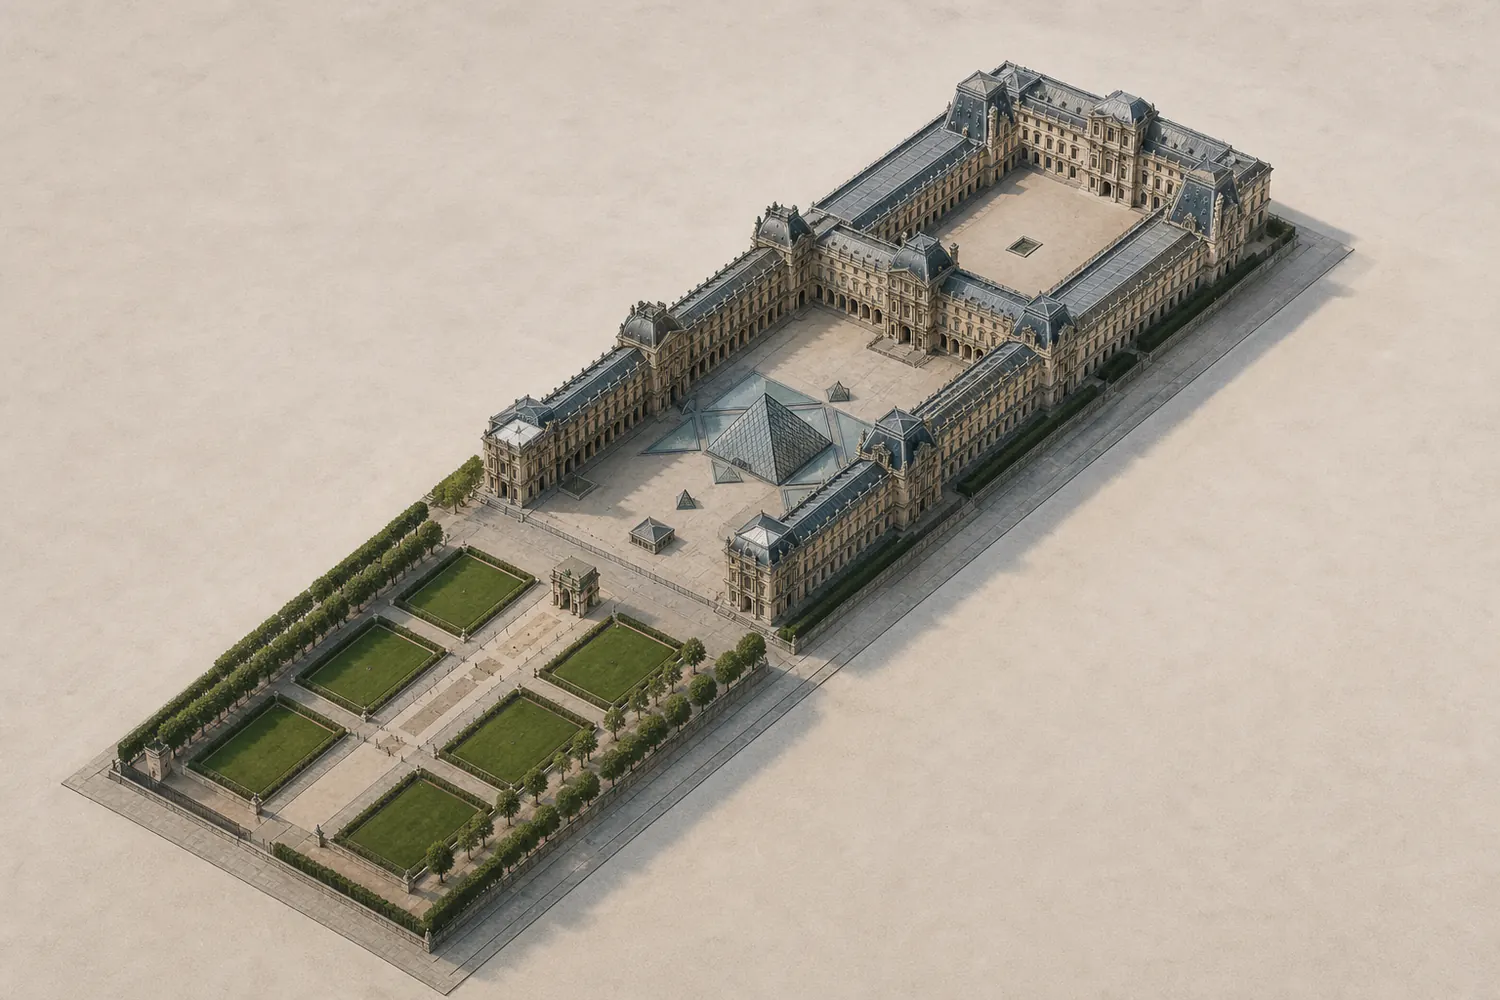
Richelieu wing · east 4 above FP 1674.0 m² · GFA 6696.0 m² Richelieu wing · west 4 above FP 1728.0 m² · GFA 6912.0 m² Cour Carrée · north wing 4 above FP 3696.0 m² · GFA 14784.0 m² Pavillon Sully · north 4 above FP 943.0 m² · GFA 3772.0 m² Louvre Colonnade · east wing 4 above FP 2304.0 m² · GFA 9216.0 m² Louvre Palace & Grand Louvre 1 above FP 1241.9 m² · GFA 1241.9 m² Pavillon Sully · south 4 above FP 943.0 m² · GFA 3772.0 m² Cour Carrée · south wing 4 above FP 3696.0 m² · GFA 14784.0 m² Denon wing · east 4 above FP 3060.0 m² · GFA 12240.0 m² Denon wing · Porte des Lions 4 above FP 414.0 m² · GFA 1656.0 m² RUE DE RIVOLI · 2 lanes · 14.0 m R.O.W.
QUAI FRANÇOIS MITTERRAND · 2 lanes · 14.0 m R.O.W.
COUR NAPOLEON WALK PORTE DES LIONS COUR CARREE CARROUSEL ESPLANADE CARROUSEL LAWN N1 CARROUSEL LAWN S1 CARROUSEL LAWN N2 CARROUSEL LAWN S2 CARROUSEL LAWN N3 CARROUSEL LAWN S3 SITE DATA LOT 133280.0 m² FOOTPRINT 19699.9 m² GROSS FLOOR 75073.9 m² COVERAGE / FAR 14.8% / 0.563 680.0 m
196.0 m N
SCALE
1:100 @ A2 DRAWING
A-001 ISSUE
FOR REVIEW
bimtex
compiled · WHOLE
reference
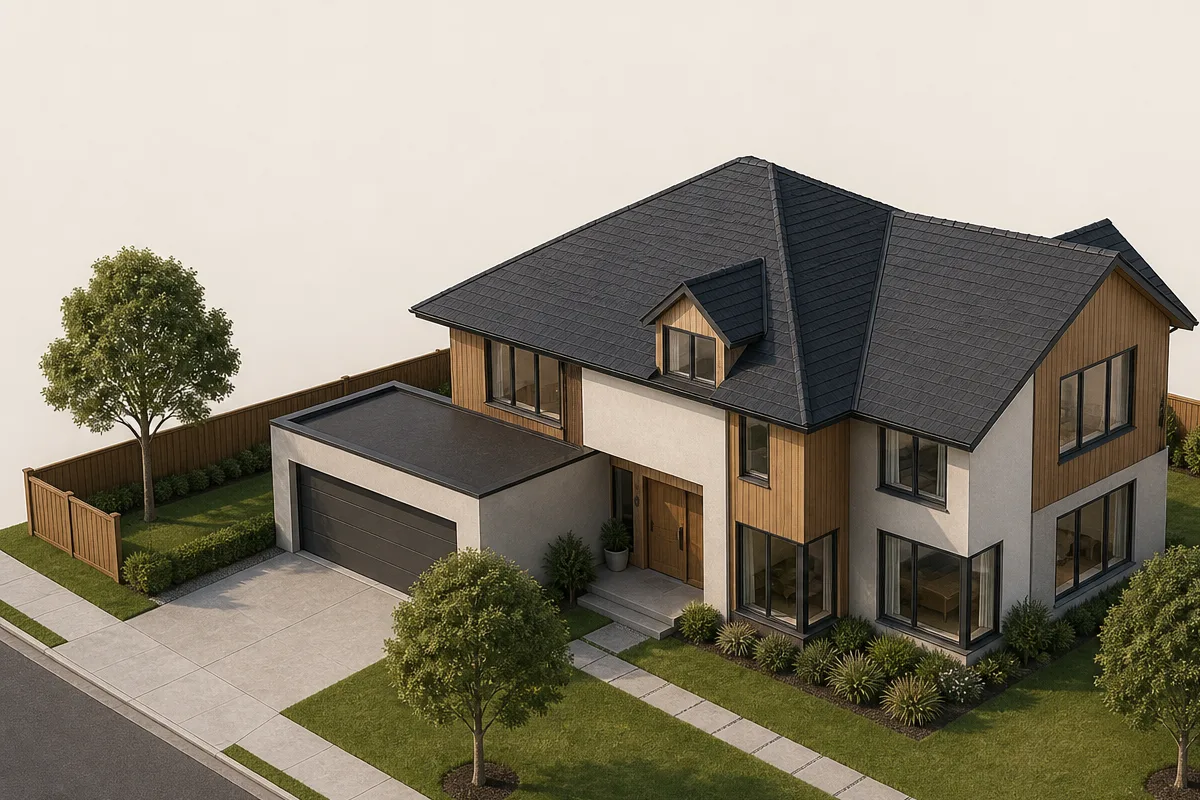
Two-storey corner residence 2 above FP 252.0 m² · GFA 504.0 m² PLANTING 22 · shade garden PLANTING 18 · feather grass PLANTING 28 · native grasses and iris PRIVACY FENCE LARKSPUR DRIVE · 2 lanes · 10.0 m R.O.W. ALDER STREET · 2 lanes · 10.0 m R.O.W. SIDEWALK SOUTH SIDEWALK EAST DRIVEWAY GARDEN TERRACE LOT LAWN SITE DATA LOT 896.0 m² FOOTPRINT 252.0 m² GROSS FLOOR 504.0 m² COVERAGE / FAR 28.1% / 0.563 32.0 m
28.0 m N
SCALE
1:100 @ A2 DRAWING
A-001 ISSUE
FOR REVIEW
bimtex
compiled · WHOLE
no reference
reference
POOL · 0.5 m deep
WALL FENCE PRIVACY FENCE WAVERLEY STREET · 2 lanes · 10.4 m R.O.W.
ENGAWA DECK COURT MAIN COURT ENTRY TSUBO NIWA SIDEWALK DRIVEWAY GATE WALK PARKSTRIP PAVILION 1 above FP 105.8 m² · GFA 105.8 m² MAIN WING 2 above FP 132.6 m² · GFA 265.2 m² GARAGE 1 above FP 40.9 m² · GFA 40.9 m² SITE DATA LOT 1161.3 m² FOOTPRINT 279.4 m² GROSS FLOOR 412.0 m² COVERAGE / FAR 24.1% / 0.355 30.5 m
38.1 m N
SCALE
1:100 @ A2 DRAWING
A-001 ISSUE
FOR REVIEW
bimtex
compiled · SITE
reference
1.5 m rear
1.5 m front
1.5 m side
1.5 m side
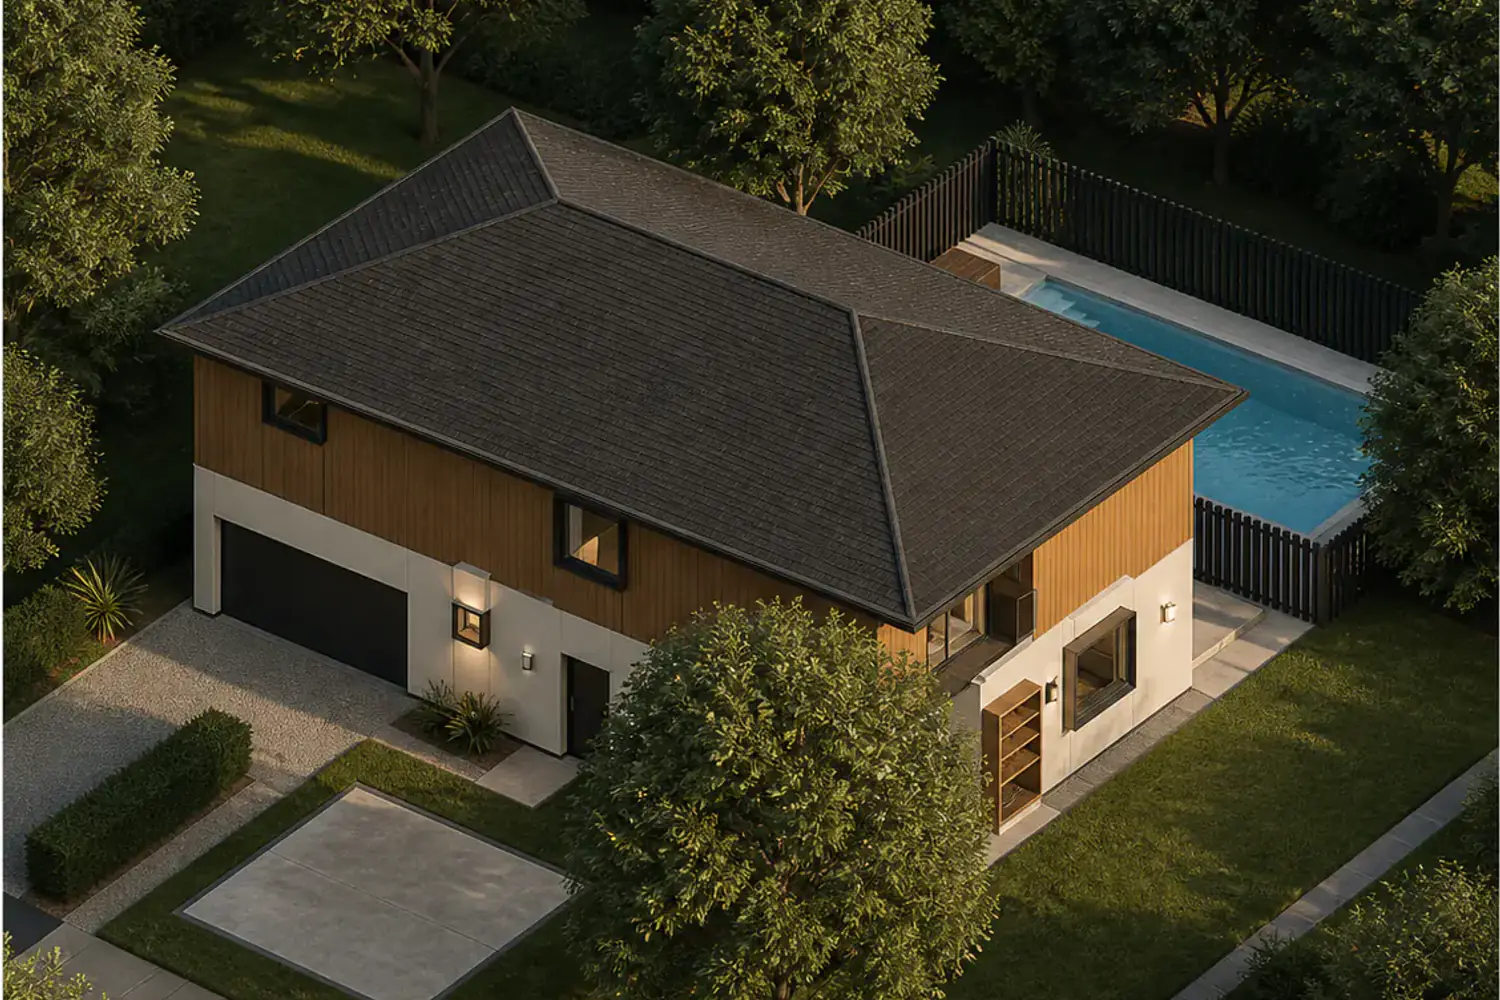
Poolside House 2 above FP 144.0 m² · GFA 288.0 m² 2 stalls
PLANTING 12 · agave and grasses PLANTING 10 · native grasses PLANTING 8 · dwarf olive POOL · 1.6 m deep
POOL FENCE LARKSPUR DRIVE · 2 lanes · 10.0 m R.O.W.
SIDEWALK LAWN SITE DATA LOT 1080.0 m² FOOTPRINT 144.0 m² GROSS FLOOR 288.0 m² COVERAGE / FAR 13.3% / 0.267 PARKING provided 2 · 0.6/1k sf 36.0 m
30.0 m N
SCALE
1:100 @ A2 DRAWING
A-001 ISSUE
FOR REVIEW
bimtex
compiled · WHOLE
no reference
reference
2.0 m rear
2.0 m front
2.0 m side
2.0 m side
PICKET FENCE GARDEN LANE · 2 lanes · 8.0 m R.O.W.
NORTH VERANDA WEST VERANDA EAST VERANDA PLAY LOOP ENTRY PATH FRONT SIDEWALK CLASSROOM PAVILIONS 1 above FP 176.0 m² · GFA 176.0 m² COMMONS PAVILION 1 above FP 108.0 m² · GFA 108.0 m² ATELIER PAVILION 1 above FP 108.0 m² · GFA 108.0 m² PLANTING 42 · native meadow PLANTING 1 · play lawn PLANTING 5 · fruit trees PLANTING 18 · native grasses SITE DATA LOT 1200.0 m² FOOTPRINT 392.0 m² GROSS FLOOR 392.0 m² COVERAGE / FAR 32.7% / 0.327 40.0 m
30.0 m N
SCALE
1:100 @ A2 DRAWING
A-001 ISSUE
FOR REVIEW
bimtex
compiled · SITE
no reference
reference
HIGH STREET / MARKET STREET · 2 lanes · 7.2 m R.O.W. PAVEMENT SOUTH PAVEMENT EAST REAR SERVICE WALK CORNER CAFÉ 1 above FP 156.0 m² · GFA 156.0 m² WEST RETAIL SHELL 1 above FP 96.0 m² · GFA 96.0 m² PLANTING 8 · low grasses PLANTING 8 · low grasses WALL SIGN 6.0 m ht · 1.6 m² face "CORNER CUP" SITE DATA LOT 560.0 m² FOOTPRINT 252.0 m² GROSS FLOOR 252.0 m² COVERAGE / FAR 45.0% / 0.450 28.0 m
20.0 m N
SCALE
1:100 @ A2 DRAWING
A-001 ISSUE
FOR REVIEW
bimtex
compiled · SITE
reference
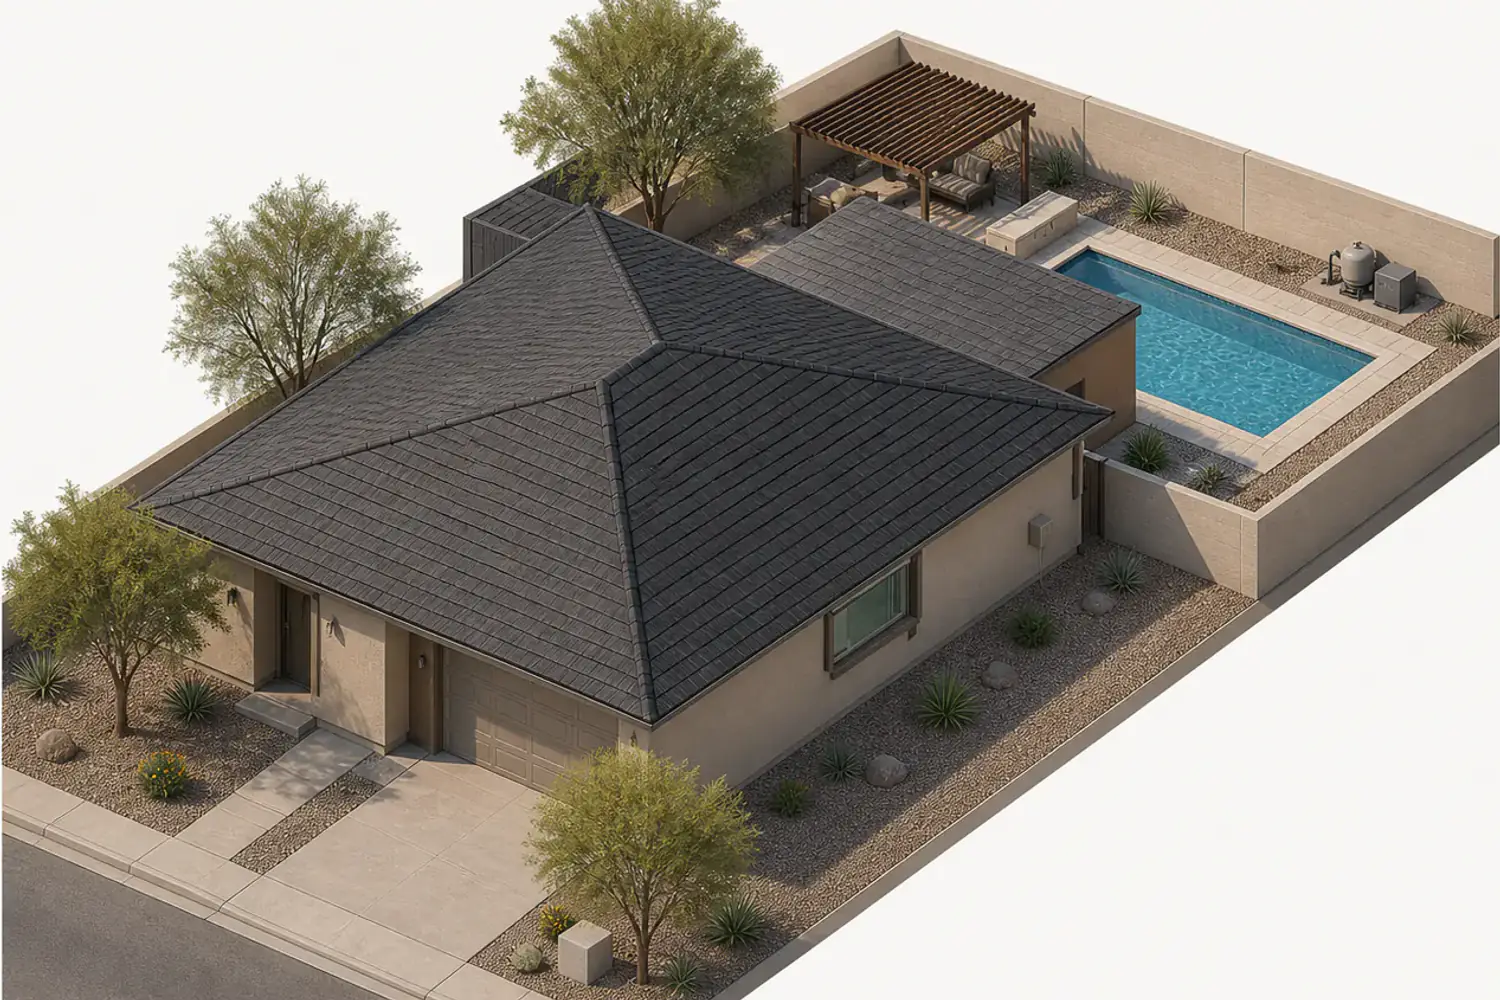
EXISTING HOUSE PLANTING 20 · desert grass PLANTING 10 · agave + shrub PLANTING 16 · agave + grass PLANTING 18 · desert spoon + grass PLANTING 4 · agave + muhly grass PLANTING 12 · agave + muhly grass PLANTING 6 · agave + muhly grass POOL · 1.5 m deep
WALL FENCE RESIDENTIAL STREET · 2 lanes · 7.2 m R.O.W.
EXISTING WALK POOL POWER + RETURN
SITE DATA LOT 557.4 m² FOOTPRINT 167.2 m² GROSS FLOOR 167.2 m² COVERAGE / FAR 30.0% / 0.300 18.3 m
30.5 m N
SCALE
1:100 @ A2 DRAWING
A-001 ISSUE
FOR REVIEW
bimtex
compiled · WHOLE
reference
4.0 m rear
4.0 m front
4.0 m side
4.0 m side
Wintergarden Workplace 2 above FP 792.0 m² · GFA 1584.0 m² ADA
ADA
10 stalls (2 ADA)
PLANTING 48 · native meadow PLANTING 42 · rain-garden grasses PLANTING 32 · rain-garden grasses PLANTING 22 · ornamental grasses PLANTING 14 · ornamental grasses WINTERGARDEN FORECOURT WEST TERRACE STAIR SITE DATA LOT 2464.0 m² FOOTPRINT 792.0 m² GROSS FLOOR 1584.0 m² COVERAGE / FAR 32.1% / 0.643 PARKING provided 10 / required 10 · 2 accessible · 0.6/1k sf 56.0 m
44.0 m N
SCALE
1:100 @ A2 DRAWING
A-001 ISSUE
FOR REVIEW
bimtex
compiled · WHOLE
reference
2.0 m rear
2.0 m front
2.0 m side
2.0 m side
McDonald's restaurant 1 above FP 420.0 m² · GFA 420.0 m² 9 stalls
1 stalls
ADA
5 stalls (1 ADA)
3 stalls
1 stalls
PLANTING 14 · native grasses PLANTING 12 · rain-garden grasses PLANTING 18 · low shrubs PLANTING 13 · ornamental grasses PLANTING 18 · ornamental grasses PLANTING 8 · street-tree lawn SHARED ACCESS DRIVE · 2 lanes · 10.0 m R.O.W. FUTURE ROW / PUBLIC STREET · 2 lanes · 10.0 m R.O.W.
WALL SIGN 6.0 m ht · 7.4 m² face DIRECTIONAL SIGN 2.0 m ht · 1.4 m² face "ENTRY ONLY ←" DIRECTIONAL SIGN 2.0 m ht · 1.4 m² face "EXIT ONLY →" DIRECTIONAL SIGN 2.0 m ht · 1.4 m² face "DO NOT ENTER" DIRECTIONAL SIGN 2.2 m ht · 1.8 m² face "DRIVE-THRU ←" DIRECTIONAL SIGN 1.8 m ht · 1.1 m² face "1 EV READY + CHARGER" DIRECTIONAL SIGN 2.0 m ht · 0.9 m² face "ORDER" DIRECTIONAL SIGN 2.0 m ht · 1.5 m² face "NO PARKING · FIRE LANE" PYLON SIGN 9.0 m ht · 9.6 m² face NO PARKING · FIRE LANE BICYCLE + PEDESTRIAN WALK DIRECT ACCESSIBLE ROUTE MAIN ENTRY FORECOURT RAISED CONCRETE MEDIAN UPPER EXIT ISLAND GAS + POWER + DATA
SITE DATA LOT 3713.0 m² FOOTPRINT 420.0 m² GROSS FLOOR 420.0 m² COVERAGE / FAR 11.3% / 0.113 PARKING provided 19 · 1 accessible · 4.2/1k sf 47.0 m
79.0 m N
SCALE
1:100 @ A2 DRAWING
A-001 ISSUE
FOR REVIEW
bimtex
compiled · WHOLE
no reference
reference
2.0 m rear
3.0 m front
2.0 m side
2.0 m side
ADA
12 stalls (1 ADA)
NORTHLINE ESTATE ROAD · 2 lanes · 10.0 m R.O.W.
HGV LOADING APRON STAFF ENTRANCE FORECOURT Distribution hall Office and welfare block PLANTING 24 · native meadow PLANTING 64 · native meadow and rain-garden grasses PLANTING 18 · ornamental grasses SITE DATA LOT 6300.0 m² FOOTPRINT 2160.0 m² GROSS FLOOR 2160.0 m² COVERAGE / FAR 34.3% / 0.343 PARKING provided 12 / required 12 · 1 accessible · 0.5/1k sf 90.0 m
70.0 m N
SCALE
1:100 @ A2 DRAWING
A-001 ISSUE
FOR REVIEW
bimtex
compiled · SITE
reference
4.0 m rear
4.0 m front
4.0 m side
4.0 m side
Three-storey hotel ADA
8 stalls (1 ADA)
ADA
8 stalls (1 ADA)
PLANTING 70 · ornamental grasses PLANTING 60 · spa garden planting PLANTING 50 · low evergreen planting POOL · 1.5 m deep
POOL FENCE ASTER COURT · 2 lanes · 10.0 m R.O.W.
ARRIVAL FORECOURT HOTEL ENTRY WALK WEST GUEST PARKING EAST GUEST PARKING SPA POOL TERRACE SITE DATA LOT 8000.0 m² FOOTPRINT 1008.0 m² GROSS FLOOR 1008.0 m² COVERAGE / FAR 12.6% / 0.126 PARKING provided 16 · 2 accessible · 1.5/1k sf 100.0 m
80.0 m N
SCALE
1:100 @ A2 DRAWING
A-001 ISSUE
FOR REVIEW
bimtex
compiled · WHOLE
no reference
reference
Courtyard residence 1 above FP 1056.0 m² · GFA 1056.0 m² TERRACE NW CAP TERRACE NL CAP TERRACE NR CAP TERRACE NE CAP WEST TERRACE EAST TERRACE SITE DATA LOT 1600.0 m² FOOTPRINT 1056.0 m² GROSS FLOOR 1056.0 m² COVERAGE / FAR 66.0% / 0.660 50.0 m
32.0 m N
SCALE
1:100 @ A2 DRAWING
A-001 ISSUE
FOR REVIEW
bimtex
compiled · INTERIOR
no reference
reference
N
DOOR & WINDOW SCHEDULE TAG TYPE W × H SILL QTY D01 door 0.9 × 2.1 0.0 2 W01 window 0.7 × 1.1 1.1 1 W02 window 0.9 × 1.1 1.2 1 W03 window 1.6 × 1.4 0.9 1 W04 window 1.4 × 1.4 0.9 1 W05 window 0.6 × 0.7 1.4 1
LIVING / SLEEPING
17.7 m² KITCHEN
/ DINING BATHROOM 3.2 m² 0.3 3.92 0.16 1.82 0.3 6.5 m
0.3 3.0 0.15 1.75 0.3 5.5 m D01 W01 W02 W03 W04 W05 D01
SCALE
1:100 @ A2 DRAWING
A-101 ISSUE
FOR REVIEW
bimtex
compiled · INTERIOR
no reference
reference
N
DOOR & WINDOW SCHEDULE TAG TYPE W × H SILL QTY D01 door 1.0 × 2.2 0.0 1 D02 door 0.9 × 2.1 0.0 2 W01 window 1.7 × 1.5 0.8 1 W02 window 0.6 × 0.9 1.4 1 W03 window 1.3 × 1.5 0.8 1 W04 window 1.1 × 1.4 0.9 1 W05 window 1.2 × 1.4 0.9 1 W06 window 0.9 × 1.2 1.1 1 W07 window 1.1 × 1.2 1.1 1
Living / Dining
200 sq ft Open Kitchen
134 sq ft Bedroom Bathroom 1'-0" 9'-6" 0'-6" 5'-8" 0'-6" 8'-1" 1'-0" 26'-3"
1'-0" 11'-5" 0'-6" 9'-1" 1'-0" 23'-0" D01 W01 W02 W03 W04 W05 W06 W07 D02 D02
SCALE
1:100 @ A2 DRAWING
A-101 ISSUE
FOR REVIEW
bimtex
compiled · INTERIOR
no reference
reference
N
DOOR & WINDOW SCHEDULE TAG TYPE W × H SILL QTY D01 door 1.0 × 2.2 0.0 1 D02 door 0.9 × 2.1 0.0 4 W01 window 1.6 × 1.7 0.7 1 W02 window 1.2 × 1.7 0.7 1 W03 window 1.1 × 1.2 1.1 1 W04 window 1.4 × 1.5 0.8 1 W05 window 0.6 × 0.8 1.5 1 W06 window 0.7 × 0.8 1.5 1 W07 window 1.3 × 1.5 0.8 1 W08 window 1.3 × 1.2 1.1 1
Living Room
15.1 m² Dining
13.5 m² Master
Bedroom Bedroom 2
10.3 m² Kitchen
9.7 m² Hallway
6.1 m² Ensuite 3.5 m² Bathroom 3.5 m² 0.3 3.08 0.14 1.12 0.16 1.69 0.14 2.45 0.3 10.3 m
0.3 2.05 0.15 1.58 0.14 3.98 0.3 8.5 m D01 W01 W02 W03 W04 W05 W06 W07 W08 D02 D02 D02 D02
SCALE
1:100 @ A2 DRAWING
A-101 ISSUE
FOR REVIEW
bimtex
compiled · INTERIOR
no reference
reference
N
DOOR & WINDOW SCHEDULE TAG TYPE W × H SILL QTY D01 door 1.6 × 2.4 0.0 1 D02 door 1.0 × 2.1 0.0 1 D03 door 1.0 × 2.2 0.0 1 D04 door 0.9 × 2.2 0.0 2 W01 window 2.9 × 2.3 0.5 1 W02 window 1.3 × 2.3 0.5 1 W03 window 1.2 × 1.0 1.3 1
Seating Area Prep Kitchen Service
Counter Accessible WC
6.2 m² Storage 0.25 2.55 1.8 2.3 2.85 0.25 10.0 m
0.25 2.45 4.05 0.25 7.0 m W01 D01 W02 W03 D02 D03 D04 D04
SCALE
1:100 @ A2 DRAWING
A-101 ISSUE
FOR REVIEW
bimtex
compiled · WHOLE
no reference
reference
N
DOOR & WINDOW SCHEDULE TAG TYPE W × H SILL QTY D01 door 1.6 × 2.4 0.0 1 D02 door 1.0 × 2.2 0.0 1 D03 door 1.0 × 2.2 0.0 1 D04 door 0.9 × 2.2 0.0 5 D05 opening 1.3 × 1.2 1.1 1 W01 window 1.8 × 2.1 0.6 2 W02 window 0.9 × 2.1 0.6 1 W03 window 1.2 × 2.1 0.6 1 W04 window 0.6 × 0.7 1.6 2 W05 window 1.2 × 0.8 1.8 1 W06 window 1.5 × 1.3 1.1 1
Dining Room
48.4 m² Kitchen
17.5 m² Bar
15.4 m² Back of House
12.4 m² Men's WC Women's WC 3.3 m² 0.25 2.58 0.15 5.24 0.16 3.37 0.25 12.0 m
0.25 1.32 0.16 1.3 0.14 2.25 0.16 3.67 0.25 9.5 m D01 D02 D03 W01 W01 W02 W03 W04 W04 W05 W06 D04 D04 D05 D04 D04 D04
SCALE
1:100 @ A2 DRAWING
A-101 ISSUE
FOR REVIEW
bimtex
compiled · INTERIOR
no reference
reference
N
DOOR & WINDOW SCHEDULE TAG TYPE W × H SILL QTY D01 door 1.6 × 2.4 0.0 1 D02 door 0.9 × 2.2 0.0 5 D03 opening 1.4 × 2.4 0.0 1 D04 door 0.9 × 2.3 0.0 1 W01 window 2.4 × 1.7 0.8 3 W02 window 2.0 × 1.7 0.8 2 W03 window 1.2 × 1.7 0.8 1 W04 window 1.6 × 1.7 0.8 1 W05 window 1.5 × 1.7 0.8 1 W06 window 1.3 × 1.5 0.9 1 W07 window 0.6 × 0.7 1.6 2
Open Workspace
51.9 m² Reception
18.9 m² Meeting Room
10.4 m² Break
Room Restroom 1 Server /
Storage Restroom 2 0.25 7.58 0.14 3.78 0.25 12.0 m
0.25 2.75 0.15 2.65 0.15 1.15 0.15 1.2 0.15 1.15 0.25 10.0 m D01 D02 W01 W01 W01 W02 W02 W03 W04 W05 W06 W07 W07 D03 D04 D02 D02 D02 D02
SCALE
1:100 @ A2 DRAWING
A-101 ISSUE
FOR REVIEW
bimtex
compiled · INTERIOR
no reference
reference
N
DOOR & WINDOW SCHEDULE TAG TYPE W × H SILL QTY D01 door 1.2 × 2.3 0.0 1 W01 window 2.4 × 1.7 0.8 3
Workplace Studio
78.8 m² 0.25 10.5 0.25 11.0 m
0.25 7.5 0.25 8.0 m D01 W01 W01 W01
SCALE
1:100 @ A2 DRAWING
A-101 ISSUE
FOR REVIEW
bimtex
compiled · INTERIOR
no reference
reference
N
DOOR & WINDOW SCHEDULE TAG TYPE W × H SILL QTY D01 door 1.0 × 2.3 0.0 2 W01 window 2.0 × 1.7 0.8 2 W02 window 1.8 × 1.7 0.8 1
House Interior
61.8 m² 0.25 9.5 0.25 10.0 m
0.25 6.5 0.25 7.0 m D01 W01 W01 W02 D01
SCALE
1:100 @ A2 DRAWING
A-101 ISSUE
FOR REVIEW
bimtex
compiled · WHOLE